About Property
Room to breathe, room to live
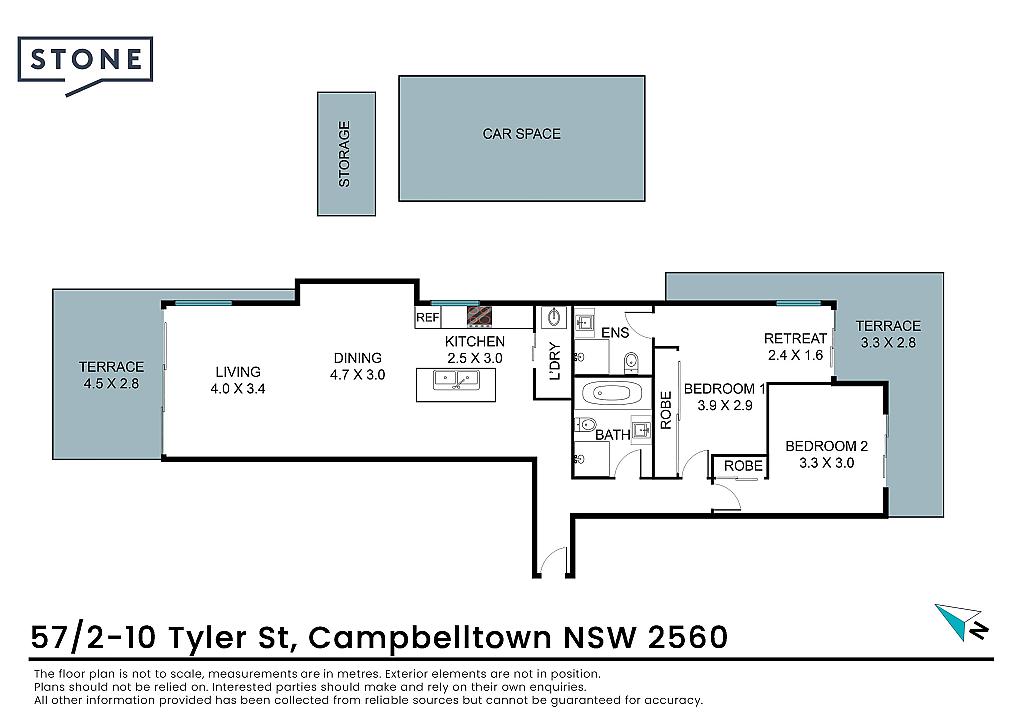
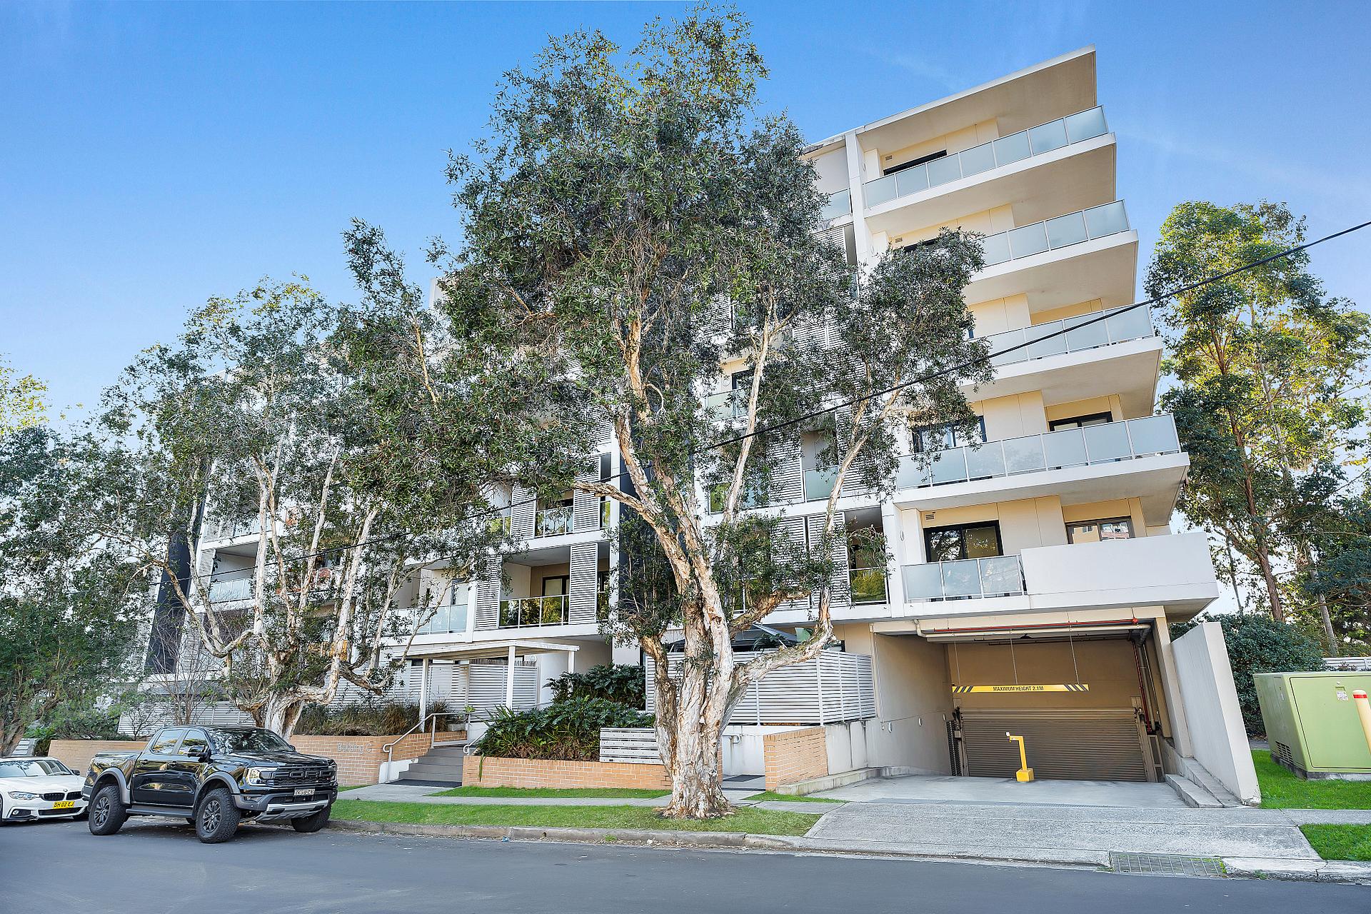
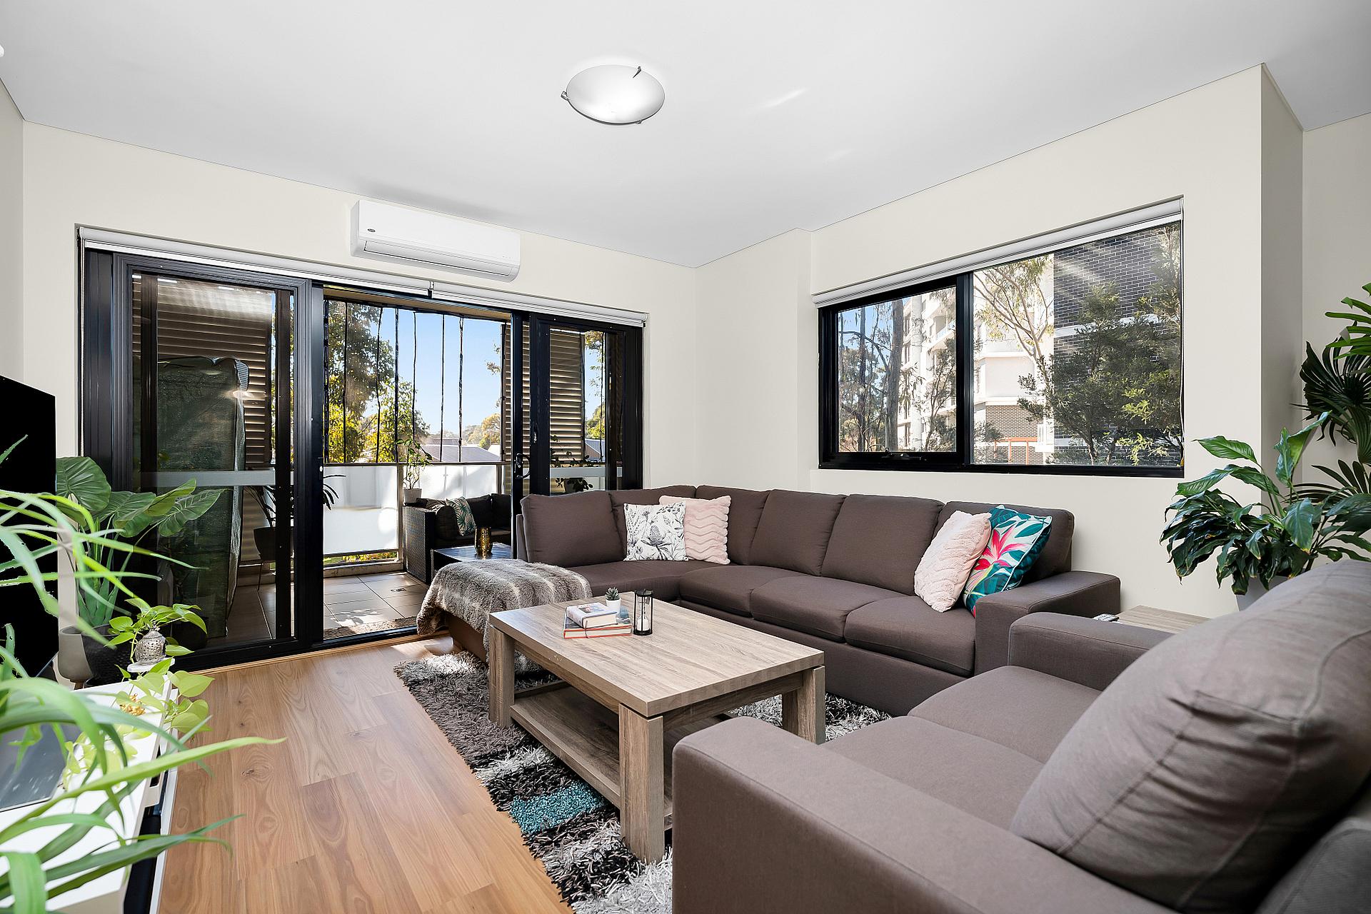
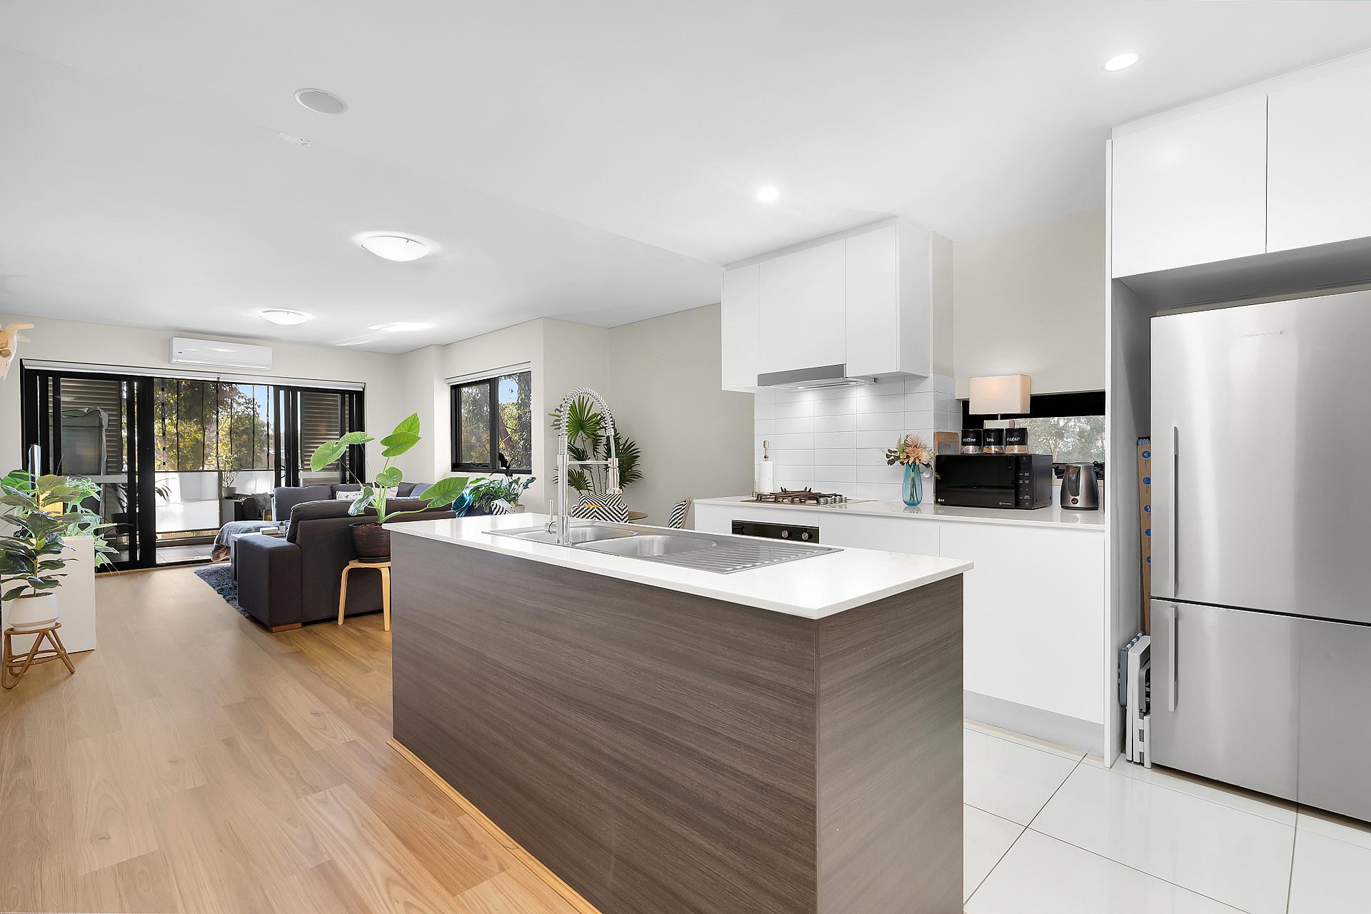
This two-bedroom apartment in Block C gets the layout right from the start, a proper foyer entry means you're not stepping straight into the living room, and cross ventilation pulls a breeze through the whole floor plate front to back. Timber hybrid flooring runs throughout, split system air con handles the rest, and both bedrooms open onto their own balcony access.
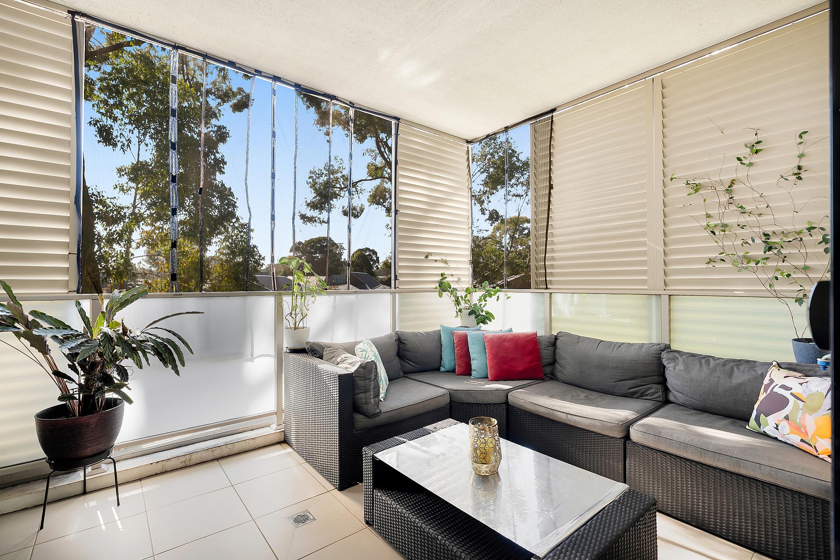
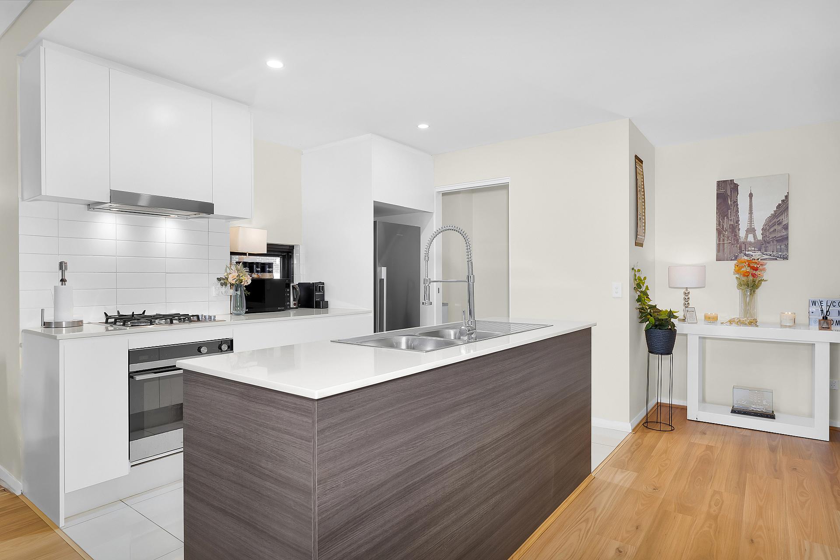
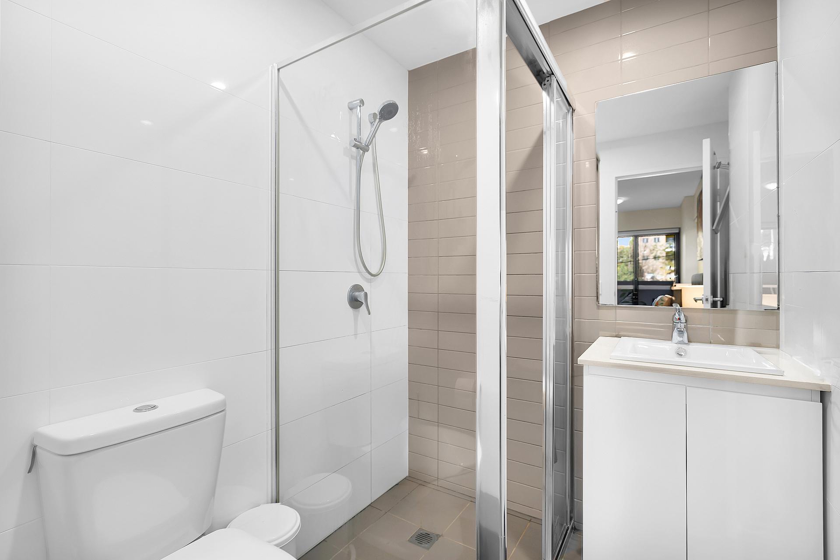
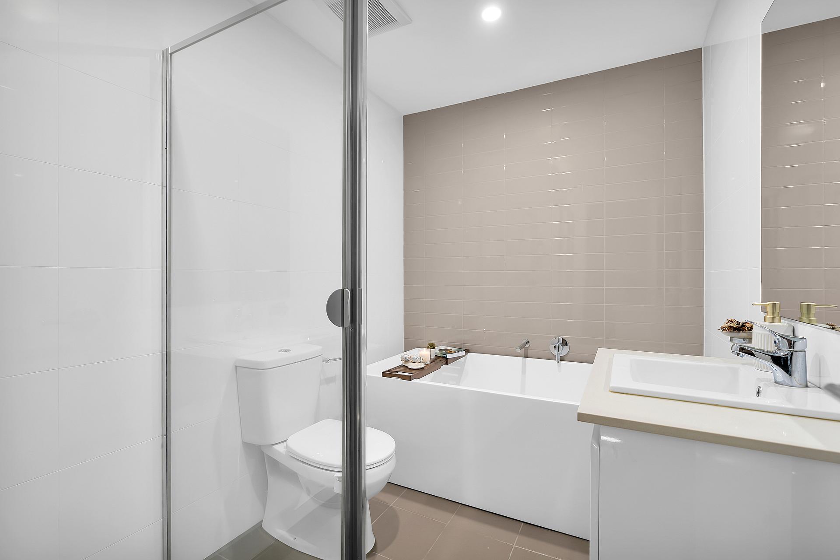
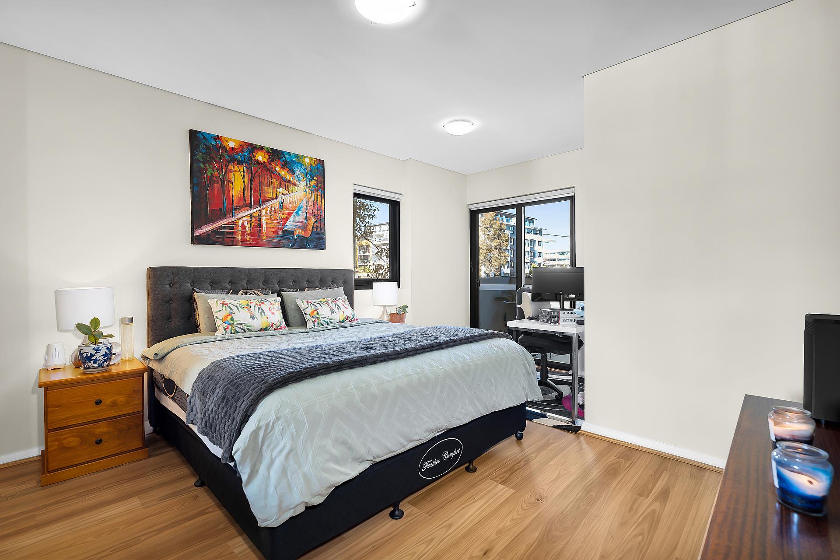
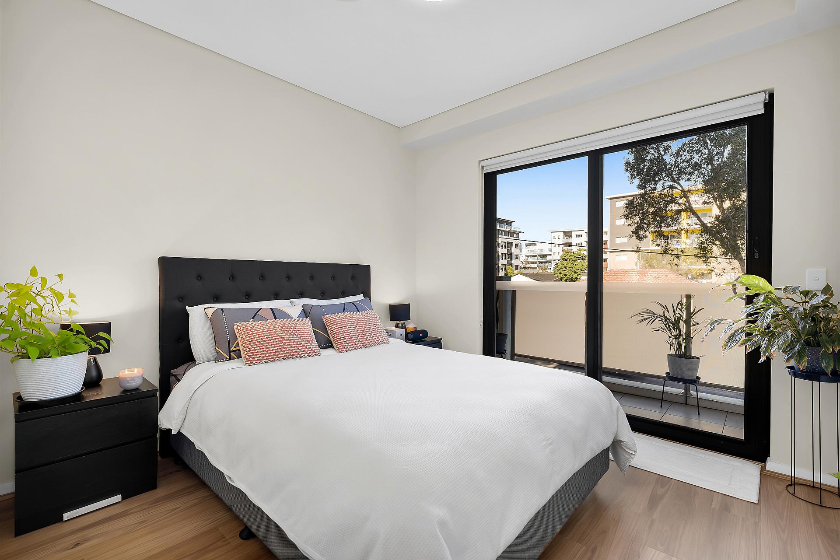
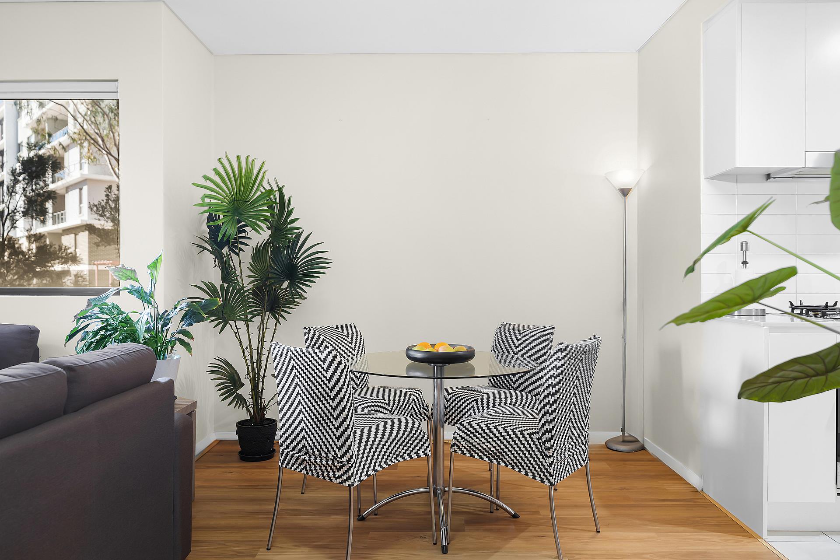
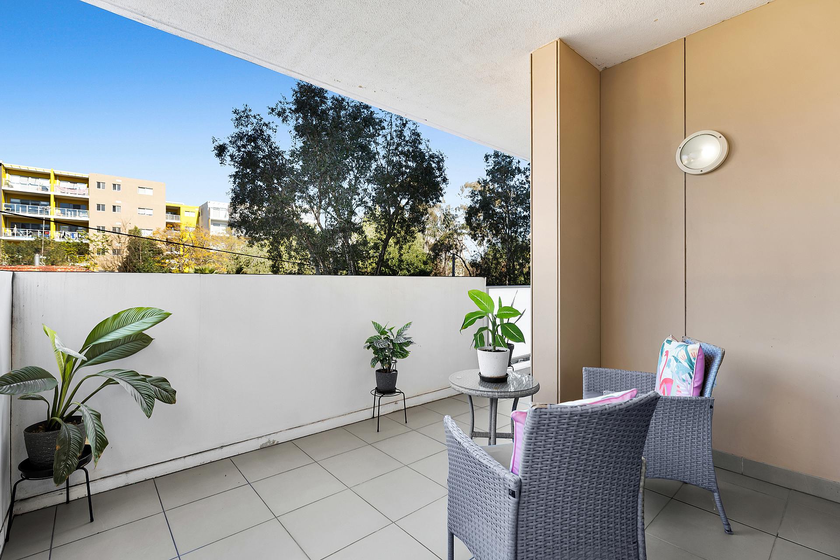
The main bedroom is a genuine retreat, with sliding wardrobes, private balcony access, and an ensuite. The second bedroom also gets sliding wardrobes and its own front-facing balcony, a rare setup for a two-bedder. The main bathroom carries floor-to-ceiling tiling and a full-sized bath. In the kitchen, a gas cooktop and dishwasher cover the essentials, all opening onto a dining and living zone that flows out to a rear terrace shaded by mature trees. Semi screened outdoor room gives you a sheltered, leaf-free space to use year-round.
One car space with a separate storage cage is included, along with intercom access for the building. Worth factoring into the numbers alongside a walk to the station and a short drive to Macarthur Square. This home has nothing to spend, and is move in ready.
Key Features:
> Cross-ventilated floor plan with foyer entry, no walking straight into the living area
> Both bedrooms have private balcony access; main bedroom includes an ensuite
> Main bathroom with full-sized bath and floor-to-ceiling tiling
> Semi screened outdoor room keeps leaves and debris out while staying usable year-round
> Gas cooktop, dishwasher, and split system air con included
> Freshly painted throughout, brand new hybrid Oak flooring with 25 year guarantee
> One car space plus a separate storage cage in the secure garage
Nearby:
approx. 0.9km - Campbelltown Railway Station
approx. 2.0km - Campbelltown Hospital
approx. 1.2km - Thomas Reddall High School
approx. 3.5km - Hume Motorway (M31)
Financials:
* Est. Rent: $600 pw
* Council Rates: $372.40 pq
* Water Rates: $201.90 pq
* Strata Rates: $1,338.63 pq
* No special levy owing, paid in full by owner
* Year Built: 2017 approx.
NOTE: In preparing this, we have used reasonable endeavours to provide information that is true, however it is provided on the basis that readers will be responsible for making their own assessment of the information and are advised to verify all relevant representations, statements and information. All photographs and images are representative only, for marketing purposes.
Property Features
- balcony: 1
- ensuite: 1
- garages: 1
- bedrooms : 2
- intercom: 1
- bathrooms: 2
- dishwasher: 1
- outdoor Ent: 1
- floorboards: 1
- built In Robes: 1
- other Features: Area Views, Car Parking - Basement, Close to Schools, Close to Shops, Close to Transport, Heating
- secure Parking: 1
- air Conditioning: 1